
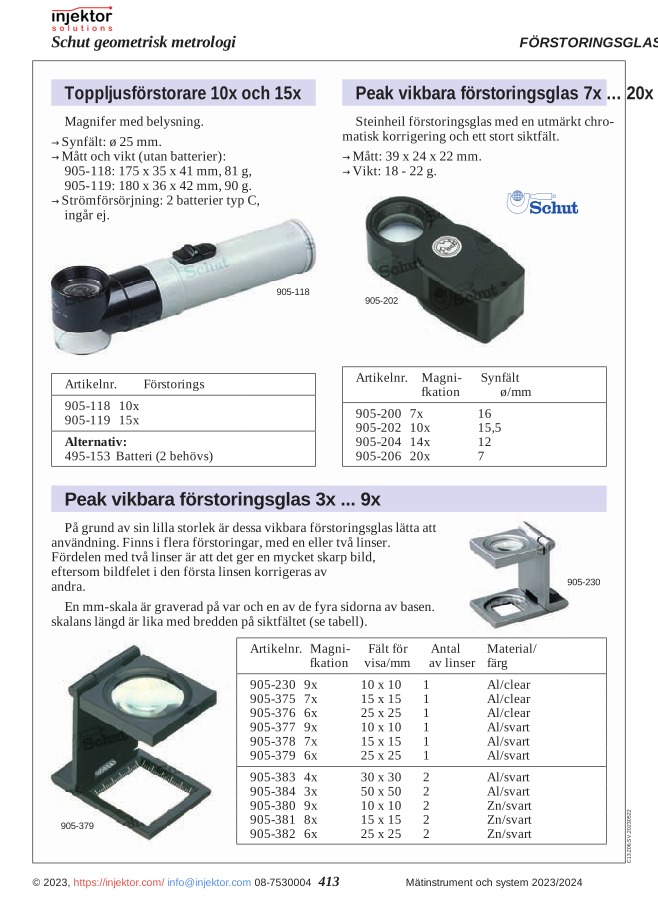

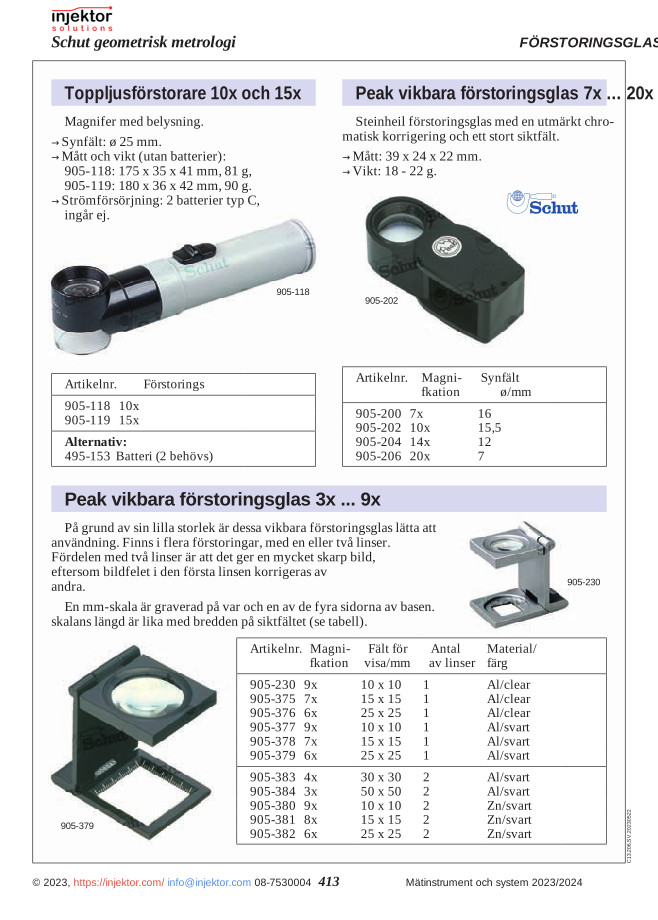
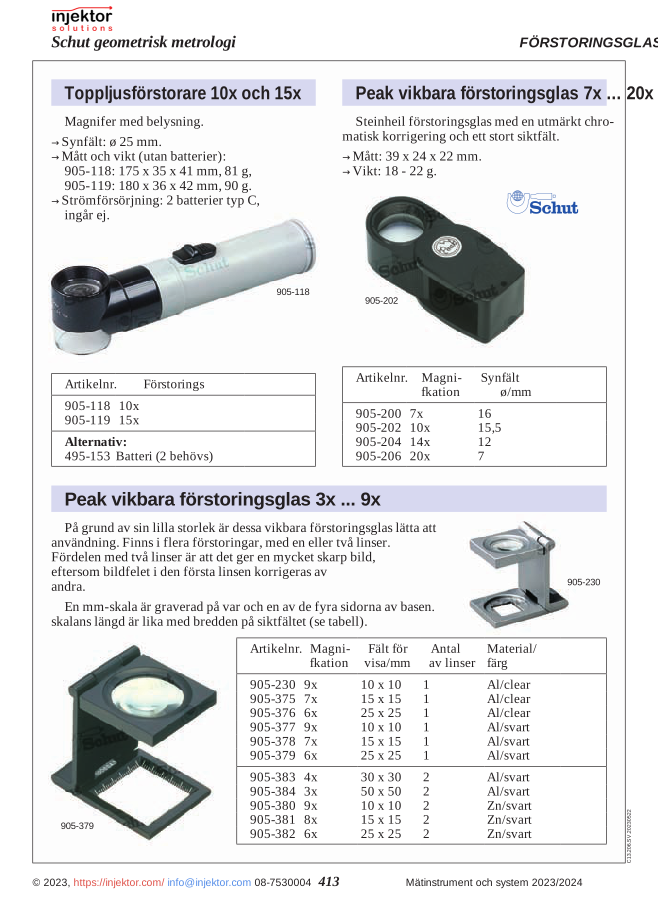
Description
Peak folding magnifier 9x, 10×10 mm, 1 lens, Al/black is a Peak precision instrument from the ECONOMY series — used for workshop measurement, inspection, and reference work in machine shop and manufacturing environments. Hardened and ground reference surfaces provide repeatable measurement; the instrument is designed for handheld or fixture-mounted use depending on the workshop application.
Material: Al/black. Hardened and ground reference surfaces and contact points for repeatable measurement; matched to Peak precision quality class. The instrument integrates with standard inspection workflows in metrology labs and machine shop QC stations.
Usage: position the instrument against the workpiece reference surface or feature, perform the measurement according to the instrument’s standard procedure (depending on type — direct reading, comparative deviation, go/no-go verification, or wrung-stack reference). Zero-verify against a setting standard during periodic verification. Document with a calibration certificate. The instrument’s design supports both one-off inspection and back-to-back QC workflows; its hardened reference surfaces withstand wear from regular workshop use over years of service.
Common applications: workshop incoming inspection of components, on-machine setup checks, fitter and toolmaker bench measurement, calibration lab reference work, and QC workflows within the Peak product line where this instrument’s specific role is applicable. The MAGNIFIERS category is the standard workshop tool for measurement/reference tasks.
Features
- Peak folding magnifier 9x, 10×10 mm, 1 lens, Al/black
- Material: Al/black
- Hardened, ground reference surfaces for repeatable measurement
- Peak build quality
- Suitable for workshop QC, calibration lab, and bench measurement applications
Specifications
| Manufacturer | Peak |
|---|---|
| Type | Folding magnifiers |
| Material | Al/black |
| Article number | 64-905377 |
Compatible accessories
Compatible accessories: Peak setting standards and reference standards for periodic verification of accuracy at known dimensions; calibration certificates (ISO 17025) at first delivery and periodic verification — typically a 12-month interval for production floors, 6 months for high-volume lines; Peak protective cases and bench storage; Peak spare parts and consumables where applicable.



Reviews
There are no reviews yet.