

Description
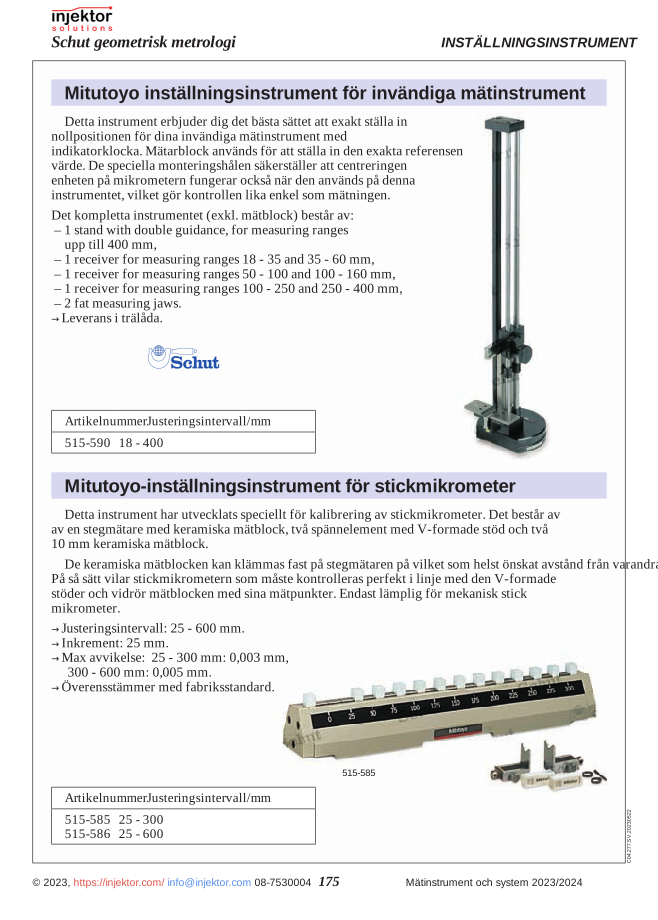
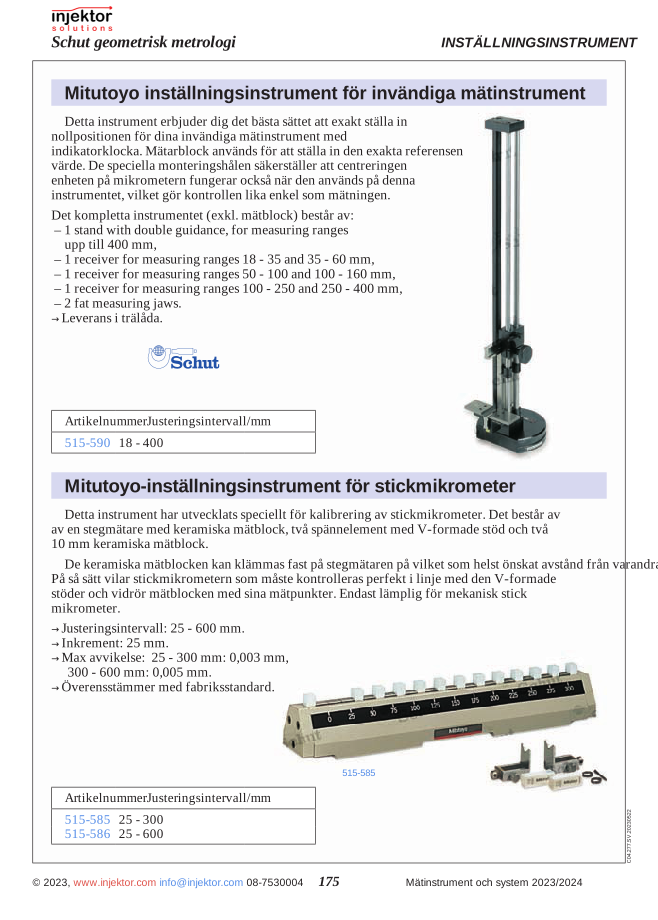
Mitutoyo setting instrument for stick micrometers, 25 – 600 mm is a Schut-supplied precision instrument from the STANDARD LINE series.
STANDARD LINE build quality. Hardened, ground reference surfaces for repeatable measurement; matches Mitutoyo precision quality. Size suitable for handheld or fixture-mounted use depending on the workshop application.
Usage: position the instrument against the workpiece reference surface, perform the measurement according to the instrument’s standard procedure (depending on type — direct reading, comparative deviation, or go/no-go verification), and record the result. Zero-verify against the setting standard during periodic verification. Document with a calibration certificate.
Common applications: workshop measurement, incoming inspection of components, on-machine setup checks, fitter and toolmaker bench measurement, calibration lab reference work, and QC workflows within the Mitutoyo product line.
Features
- Mitutoyo setting instrument for stick micrometers, 25 – 600 mm
- Hardened, ground reference surfaces
- Mitutoyo build quality
- STANDARD LINE series
Specifications
| Manufacturer | Mitutoyo |
|---|---|
| Series | STANDARD LINE |
| Type | Mitutoyo setting instruments for stick micrometers |
| Article number | 64-515586 |
Compatible accessories
Compatible accessories: Mitutoyo setting standards and reference standards for periodic verification, calibration certificates (ISO 17025), Mitutoyo protective cases and bench storage, Mitutoyo spare parts and consumables (where applicable).


Reviews
There are no reviews yet.