
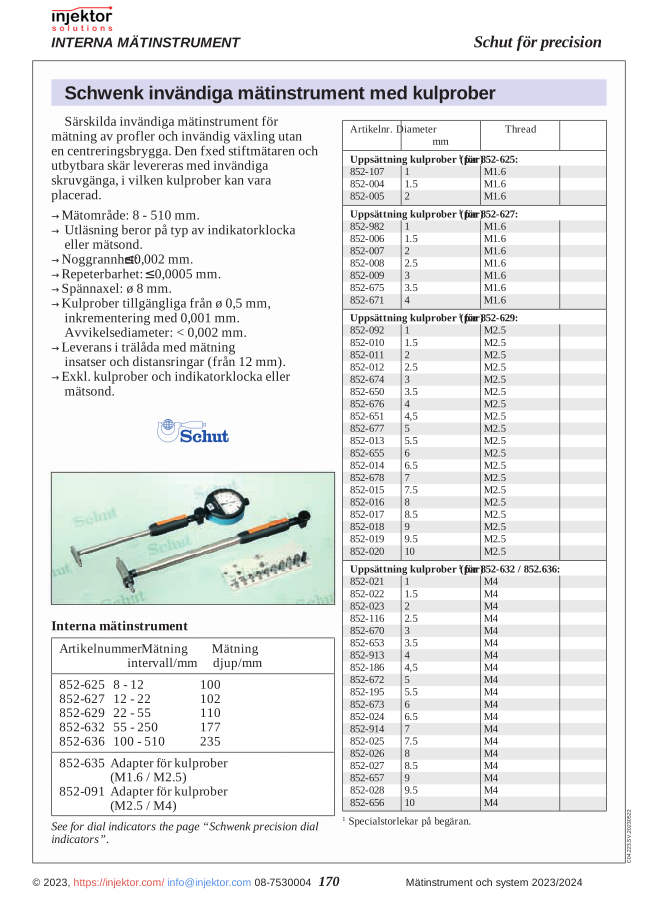
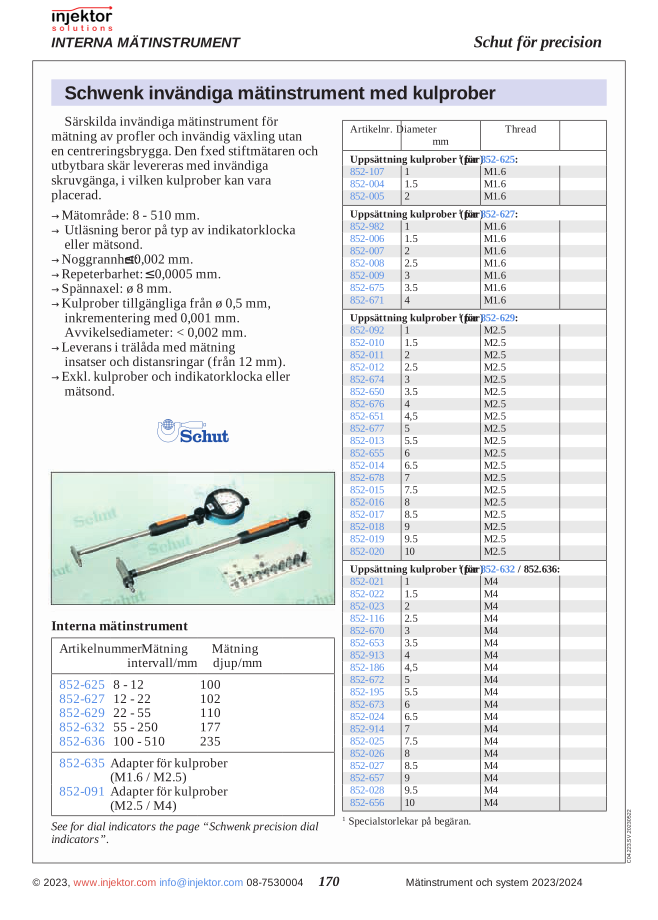
Spherical inserts for 64-852632 & 64-852636 Schwenk internal measuring instruments 10.00 mm
3.114 SEK
Set of 10.0 mm ball insert, specifically designed for KT250/510 models. This precision component ensures accurate measurements and easy installation. Perfect for professional and technical applications where accuracy is critical. Manufactured from high-quality materials for long-lasting durability and consistent performance.
Volume discount: 5 pcs: 2% · 10 pcs: 3% · 25 pcs: 5%
- Free shipping over 3000 kr excl. VAT
- Thermometers and measuring instruments for work and home
- Call us +46 8 753 00 04
Description
Ball Insert Set 10.0mm for KT250/510 – 64-852656
This ball insert set with a 10.0mm diameter is a precision-manufactured accessory specifically designed for use with hardness testers in the KT250/510 series. The insert provides reliable and consistent measurement results during hardness testing by offering the exact ball required for standardized test procedures. The optimal diameter of 10.0mm ensures correct indentations on the test material, enabling accurate calculations of hardness values.
Manufactured from high-quality steel and machined to exact tolerances to guarantee precision in every measurement. The ball’s surface is meticulously polished to reduce friction and ensure uniform indentations. This insert is developed to deliver consistent results even after repeated use, making it a reliable tool for quality control and material verification in industrial environments.
- Exact 10.0mm ball diameter for accurate measurement results
- Compatible with hardness testers in the KT250/510 series
- Manufactured from high-quality steel for long-term use
- Precision-polished surface for consistent indentations
- Easy to install and replace as needed
- Designed in accordance with international standards for hardness testing
| Model Number | 64-852656 |
| Ball Diameter | 10.0 mm |
| Compatibility | KT250/510 series |
| Material | Hardened steel |
| Precision | High |
| Scope of Delivery | 1 set of ball inserts |
Applications:
- Quality control in the metal industry
- Research and development of new material alloys
- Production testing in manufacturing processes
- Material inspection according to international standards
- Verification of material properties in critical components
With the ball insert set 10.0mm for KT250/510 (64-852656), you get a precision accessory that ensures reliable hardness measurements and contributes to the quality assurance of your products in accordance with industry standards.
Additional information
| Weight | 0,050 kg |
|---|
There are no reviews yet.